ISLAMABAD – An Iranian architectural project has been shortlisted for this year’s World Architecture Festival (WAF), one of the most distinguished global platforms celebrating excellence in design and construction.
Project Shortlisted in Civic and Community Category
The Nedarag Guesthouse, designed by Alireza Taghaboni of Nextoffice – Studio of Architectural Research & Design, has been nominated in the Completed Buildings: Civic and Community category, according to a report by ILNA.
The festival recognizes outstanding achievements across completed buildings, future projects, interior design, and landscape architecture. Finalists, selected from hundreds of international submissions, will present their work at the annual event, scheduled to take place at the Broward County Convention Center in Fort Lauderdale, Florida, from November 18 to 20.
During the first two days of the festival, shortlisted teams will deliver live presentations to panels of international judges. Category winners will then advance to the Super Jury for final deliberations and the announcement of overall award recipients.
Diverse Shortlist Reflects Global Architectural Innovation
The 2026 Completed Buildings shortlist encompasses a broad spectrum of project types, including civic and cultural institutions, housing, education, transport, healthcare, and adaptive reuse initiatives. The selection highlights innovative approaches to contemporary architectural challenges across diverse geographical and cultural contexts.
A Collaborative Project Rooted in Community and Tradition
The Nedarag Guesthouse is a non-profit initiative located in a remote village in southeastern Iran, home to approximately 200 households from the Sunni-Baluch minority community.
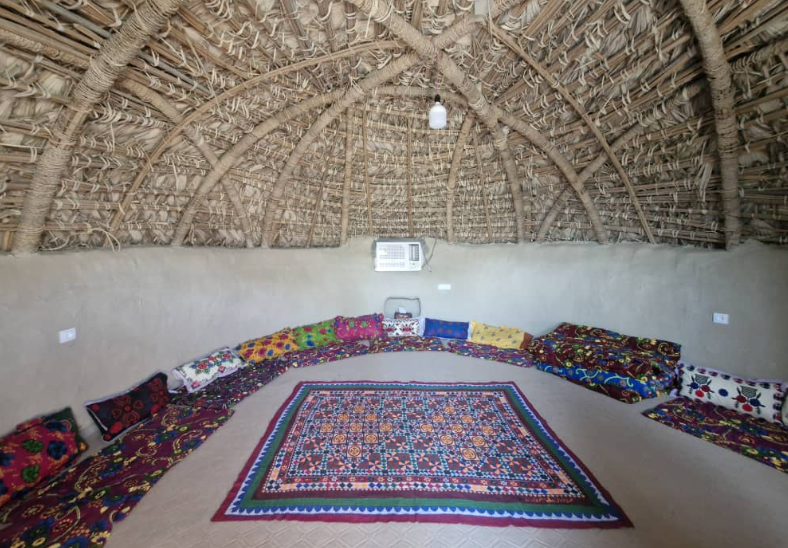
The land for the project was donated by a local villager and selected through a collaborative process involving the design team, village elders, and a facilitator. Situated near farmlands and adjacent to the village council, the site features a semi-open courtyard shaded by a multilayered roof designed to enable passive cooling and natural airflow between and within rooms.
The design reinterprets the regional Kapar architectural typology, utilizing handmade trusses instead of traditional beams to support a broad, umbrella-like roof. The double-layered roof and wall construction significantly reduce thermal transfer. Throughout the process, the team worked in continuous dialogue with local craftspeople to adapt and refine vernacular building techniques. This fusion produced a distinctive aesthetic—contrasting the domed geometry of Iranian vaults with the organic imperfection of hand-built details, the solid mass of thick stone walls with the lightness of the canopy, and rich textures with painterly finishes.
Community-Led Construction Achieved at Remarkably Low Cost
Construction was entirely collaborative. Over a period of four months, villagers raised the stone walls, while the Kapar structures were completed over the following year. Funding was sourced from Nextoffice, a bank loan, and contributions from fellow villagers, bringing the total budget to approximately £8,000—significantly below typical construction costs for similar projects.
In place of conventional surveying tools, the site layout was marked using strings and triangles, involving local children in a participatory game. Village elders wove palm-fiber ropes at night from Karz leaves collected by the youth, while women contributed to mat weaving, mud plastering, curtain sewing, and daily meal preparation. These intergenerational efforts transformed material scarcity into a testament to collective ingenuity and resourcefulness.
Iranian Architects Among International Jury Panel
The World Architecture Festival jury comprises 164 architects, designers, academics, and industry professionals representing 37 countries, with dedicated Super Juries overseeing the Building, Future Project, Interiors, and Landscape award categories. Notably, three Iranian architects have been selected as jurors for this year’s edition:
- Hamed Badriahmadi – CEO and founder of Boozhgan Architecture Studio (est. 2007), Badriahmadi has led numerous influential projects that have significantly shaped contemporary Persian architecture. His portfolio ranges from single-family residences to large-scale commercial complexes, earning national and international recognition. His strong regional and global presence reflects a steadfast commitment to innovation and design excellence.
- Hooman Talebi – Founding director of MARZ Design and Architecture, Talebi is an architect, designer, and educator working across architecture, interiors, cultural inquiry, and spatial design. His projects range from objects to masterplans across the Middle East, Europe, and the Americas. A graduate of the Architectural Association in London, he currently heads the undergraduate Spatial and Interior Design program at the University of Kent and serves as Creative Director of ArchiKID-World.
- Ali Nemati – Principal architect at Eade va Ejra Consulting Engineers, Nemati holds a bachelor’s degree in architecture and a master’s in interior design. Since 2009, he has served as Design Manager at the firm. With over 18 years of continuous experience, he is recognized as a skilled architect and spatial analyst overseeing both large-scale and boutique projects. His expertise integrates hands-on construction experience with rigorous academic training, excelling in project strategizing, detailed design, and complex technical coordination. His analytical approach is further enriched by an artistic background in figurative painting and Iranian classical music (setar), ensuring that spatial quality and artistic expression remain central to his design philosophy.
BY: The Times Union