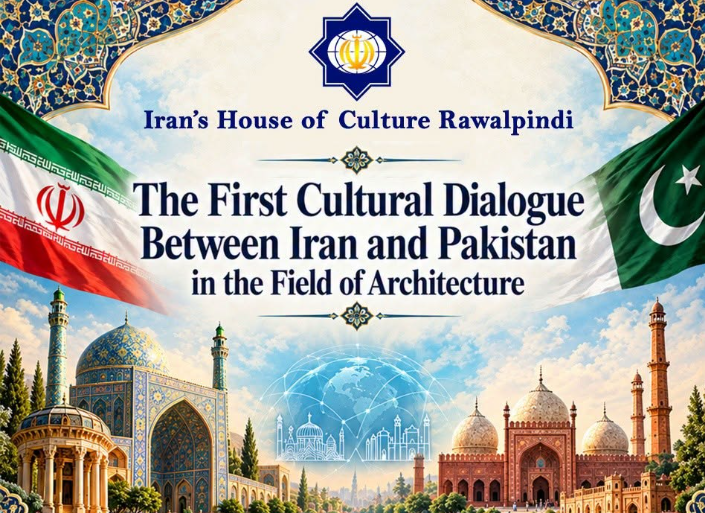
Islamabad – The Khana-e-Farhang of the Islamic Republic of Iran in Rawalpindi hosted the first online cultural dialogue on Saturday, 04 October 2026, under the title “The First Iran–Pakistan Cultural Dialogue on Architecture.” The event brought together architects, university professors, researchers, experts and students from various universities across Iran and Pakistan.
The dialogue covered a range of topics, including architecture, cultural heritage, the preservation and restoration of historic monuments, urban development, and opportunities for academic and university cooperation between Iran and Pakistan. Participants shared their views and exchanged ideas on these areas of common interest. At the beginning of the programme,
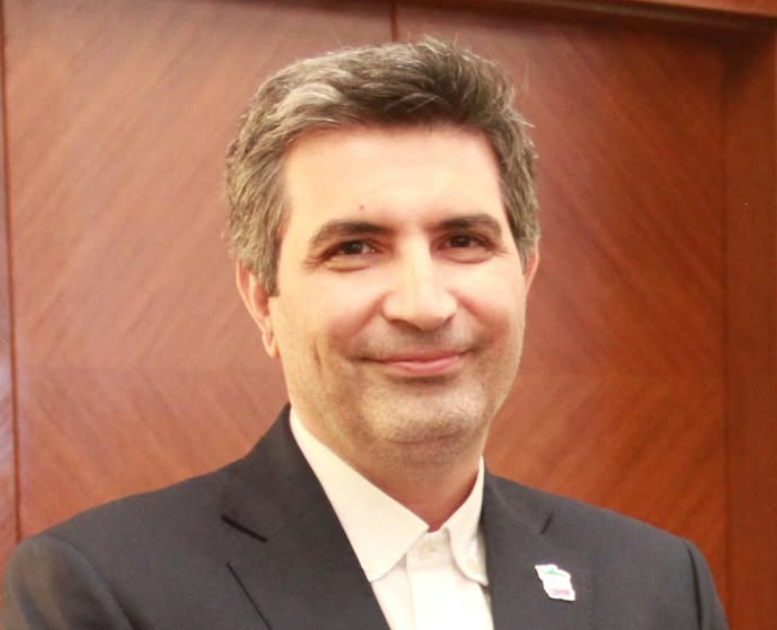
Dr. Mehdi Taheri, Cultural Attaché and Director General of Khana-e-Farhang Islamic Republic of Iran in Rawalpindi, referred to the significance of the gathering and described it as the first online cultural dialogue between Iran and Pakistan focusing on architecture. He said: This is the first time that a group of architects, specialists and experts from the two countries have come together for direct and professional dialogue and an exchange of views on architecture. He added that the expansion of new construction, the growth of urban populations and rapid changes in urban environments have made greater attention to historic architecture and the preservation of cultural heritage more important than ever, turning them into pressing priorities under present circumstances. Dr. Taheri emphasized that architecture is not limited to the construction of buildings; it is also a reflection of the history, civilization, culture and identity of each society. He noted that academic and cultural exchange between Iran and Pakistan in this field could help the two countries gain a deeper understanding of each other’s experiences and perspectives, while also opening up opportunities for broader cooperation.
At the conclusion of his remarks, Dr. Taheri expressed his appreciation to the professors, specialists and all those who participated in the session. He noted that their participation and scholarly perspectives had played an important role in enriching the dialogue.
Dr. Mohammad-Hassan Talebian, former Deputy Minister of Cultural Heritage, Tourism and Handicrafts and a professor at the University of Tehran, examined Iran’s historic gardens and their architectural and structural characteristics. He explained the concept of the “Persian Garden,” its historical development and evolution, and the key features of this distinctive approach to architecture and garden design.
Referring to prominent examples such as Eram Garden, Chehel Sotoun, Fin Garden, Abbasabad Garden, Shazdeh Garden, Dowlatabad Garden, Pahlavanpur Garden and Akbarieh Garden, he discussed their historical background, structure, spatial organisation and architectural characteristics. He also highlighted the influence of the Persian garden model on architecture and garden design in the Indian subcontinent and examined the historical background and architectural features of Shalimar Gardens. Referring to UNESCO’s criteria, Talebian described the Persian Garden as an important example of the exchange of human values in the fields of architecture and garden design. He explained that the geometric order, symmetry, and sophisticated systems for the management and distribution of water in Persian gardens influenced the development and evolution of garden-design traditions across different regions, from West Asia and the Arab world to Europe. He also discussed the origin of the word “Paradise” in European languages, explaining that it is derived from the Persian word “Pardis,” which was historically used to refer to a beautiful, enclosed garden. Turning to Pasargadae, he further discussed the historical roots of the Persian garden and some of its earliest known examples. He explained that a harmonious complex of gardens and palaces was created at Pasargadae during the reign of Cyrus the Great, making it an important example in the history of the development of the Persian garden. He added that the formation of this model also drew upon architectural and garden-design elements from ancient civilizations such as Egypt, Mesopotamia, Elam and the Indus Valley. These elements were creatively combined and integrated into a new and distinctive form. According to Talebian, geometric order, the harmonious arrangement of spaces, a carefully designed system for the management and distribution of water, and the appropriate selection of vegetation were among the key features that played a fundamental role in the formation and evolution of the Persian garden model.
Prof. Dr. Shariyeh Hosseini, Incharge Academics CUI Lahore, also spoke about the relationship between architecture, cultural heritage and urban identity. Highlighting the importance of preserving historic urban fabrics and architecturally significant structures, she explained that the rehabilitation of historic buildings and areas should be carried out in a manner that meets contemporary needs while preserving their architectural character, cultural identity and sense of place. She also emphasized the importance of the appropriate and adaptive reuse of historic buildings and of drawing on the potential of traditional architecture to promote sustainable urban development. Referring to her studies on Iranian architecture, Dr. Hosseini noted that traditional Iranian architecture has developed through the interaction of climatic conditions, social needs, culture and indigenous knowledge. She said that this experience could be considered when addressing contemporary challenges in architecture and urban planning.Dr. Yaser Jafari, Director General of Architecture and Construction at the Tehran Municipality, addressed the issue of preserving historic buildings and historic urban areas in another part of the session. He stressed that restoring historic buildings alone is not enough; they must also be brought back into the life of the city and become part of the everyday lives of its citizens. Explaining the measures being taken by the Tehran Municipality, he said that efforts are underway to simplify and expedite the process of issuing restoration permits in historic areas, provide tax incentives, and create the necessary conditions for the activation and reuse of historic buildings. Jafari also highlighted the importance of protecting Tehran’s historic urban corridors. He noted that measures have been undertaken to restore, preserve and refurbish the walls along Enghelab-e Eslami Street and Valiasr Street, with the aim of preserving the architectural identity, urban character and historic features of these two important corridors. He added that appropriate mechanisms have also been developed for the protection, management and reuse of 118 historic buildings owned by the Tehran Municipality. Encouraging private-sector participation and attracting investors to engage in the restoration, rehabilitation and reuse of historic buildings are among the other measures being pursued in this area. Dr. Hamed Azizi, Head of the Department of Civil Engineering at the University of Yazd, also spoke about the role of earthquake engineering and experimental research in the preservation of historic architecture. Referring to research conducted at the University of Yazd on the study and assessment of historic structures, as well as traditional structures built with adobe and other local materials, he explained that modern laboratory and experimental methods can be used to accurately examine and assess the structural characteristics of historic buildings and their performance during earthquakes. According to him, Iran’s historic architecture embodies valuable knowledge and experience in the construction of buildings capable of withstanding earthquakes. This knowledge should be identified through scientific research and detailed experimentation and then connected with contemporary engineering knowledge. He emphasised that the purpose of such research is to protect and strengthen historic buildings against earthquake hazards while ensuring the minimum possible intervention in their architectural structure and the original characteristics of their construction materials.
Ms. Saba Samee, a Pakistani heritage conservation and restoration consultant and a specialist in architecture and cultural heritage conservation, emphasised the importance of understanding the architectural identity of historic buildings and taking their historical and cultural context into consideration. Referring to Shalimar Gardens, she discussed its architectural and structural characteristics, including the overall organisation of the gardens, architectural elements, water-supply system, pools and waterfalls. She described the complex as an example of the integration of architecture, nature and water management in garden design. Saba Samee described Shalimar Gardens as being influenced by the Persian garden model and the concept of the Charbagh, highlighting its geometric order, architectural proportions and water-supply system as among the important characteristics of the historic complex. She also discussed the challenges facing historic sites amid expanding construction, population growth and the development of urban infrastructure. In this context, she referred to road projects and the metro route currently being developed around and in the direction of Shalimar Gardens. She stressed that such projects in the vicinity of historic sites should be planned and implemented with due consideration for their architectural, historical and cultural-landscape values. Where necessary, she added, alternatives such as modifying or changing the route should also be considered. Among the prominent individuals attending this meeting are:
Ar. Fauzia Husain Qureshi, Former Principal of National college of Arts (NCA), Former Head of the department of Architecture (NCA), Director of FHQ & Associates
Prof. Dr.Sadia Pasha Kamran, Chair of Department of Visual & performing Arts, Forman Christian College
Ar.Jahangir Khan, Renowned architect and President of Eastern Regional Organisation for Planning and Housing (EAROPH)
Ar. Umar Saeed, Chairman ARCHITECTS REGIONAL COUNCIL ASIA (ARCASIA)
During the session, participants, particularly students from various universities, also raised a number of questions and shared their views on the theme and content of the programme.
Zainat
“I hold a bachelor’s degree in Arts and Architecture from the International Islamic University Islamabad, and I am currently undertaking an internship at the School of Architecture and Design at NUST Islamabad. I am interested in pursuing a master’s degree in Iran. Could you guide me about opportunities for postgraduate study or internship programmes in Iran?”
Fauzia Qureshi
“The presentations were excellent and highly impressive. It would be very helpful if a recorded version of the webinar could also be made available. I also hope that we will see more academic dialogues of this kind between Pakistan and Iran in the future.”
Rabeela “This session, organised through the efforts of Dr. Shahria, was highly valuable. The presentations were also excellent. I found the University of Yazd’s research on an experimental approach to understanding and conserving earthen architectural heritage particularly interesting and noteworthy.”
Khizr Gill
“It was very interesting to learn how architecture is connected with art, history, heritage and culture. Exploring the similarities and differences between Iran and Pakistan was also a very valuable experience. This session was truly informative and useful for us as students.”
Question by Khizr Gill
“How can valuable historic buildings be protected and maintained while still allowing modern development and construction around them, without compromising their cultural and architectural identity?”
Zahra Imran
“This was a highly informative and enriching session. I greatly appreciate the efforts made to organise the programme and to make it accessible in several languages. Thank you.”
Maryam
“What role can university courses such as ‘Architecture of Pakistan’ play in strengthening a sense of national pride and enhancing awareness and understanding of the country’s architectural heritage and historic buildings?”
Rustam Hussain
“This was a very useful and valuable session. I would request the organisers to continue such programmes in different formats and provide opportunities for sustained discussion and dialogue on the various dimensions of this subject. The session has increased our interest and enthusiasm for learning more about Iranian architecture.”
BY: The Times Union – Staff Reporter